
Last updated November 15, 2026
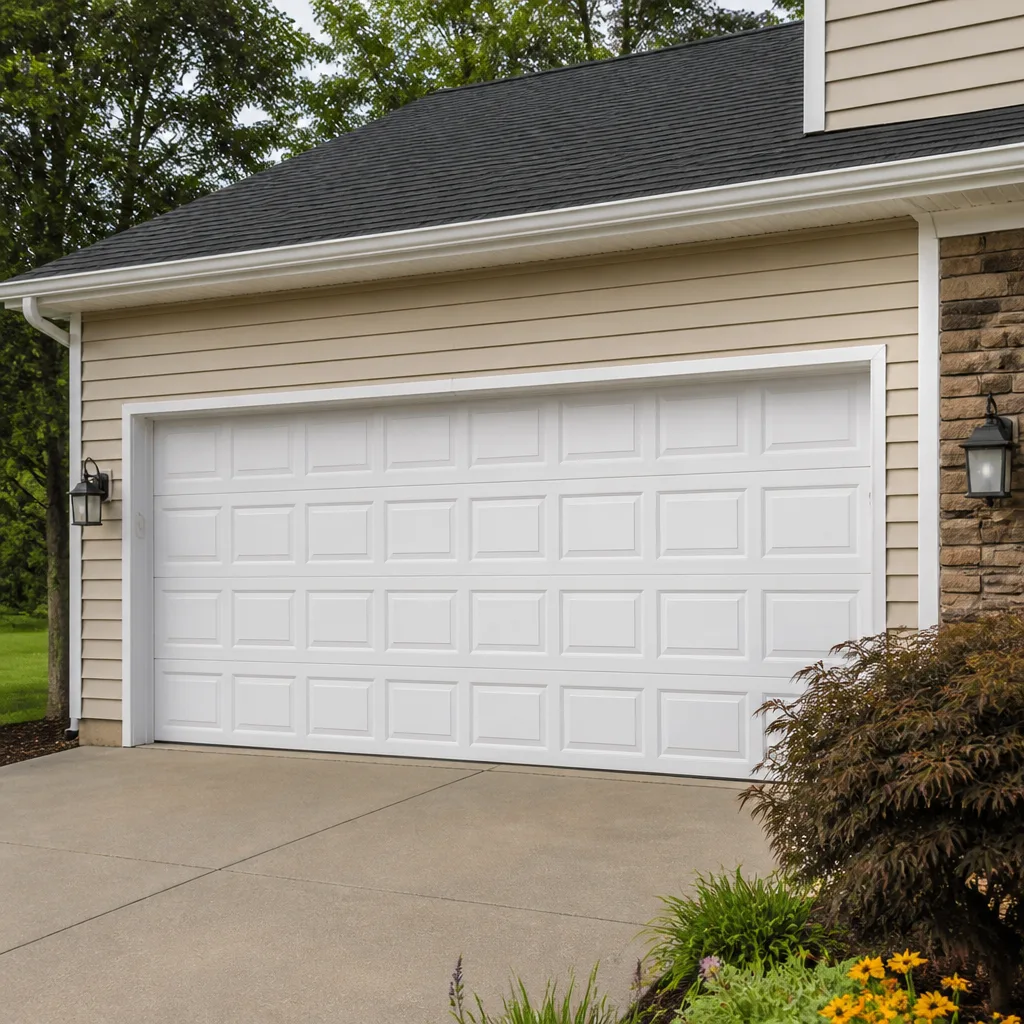 Raised-panel steel
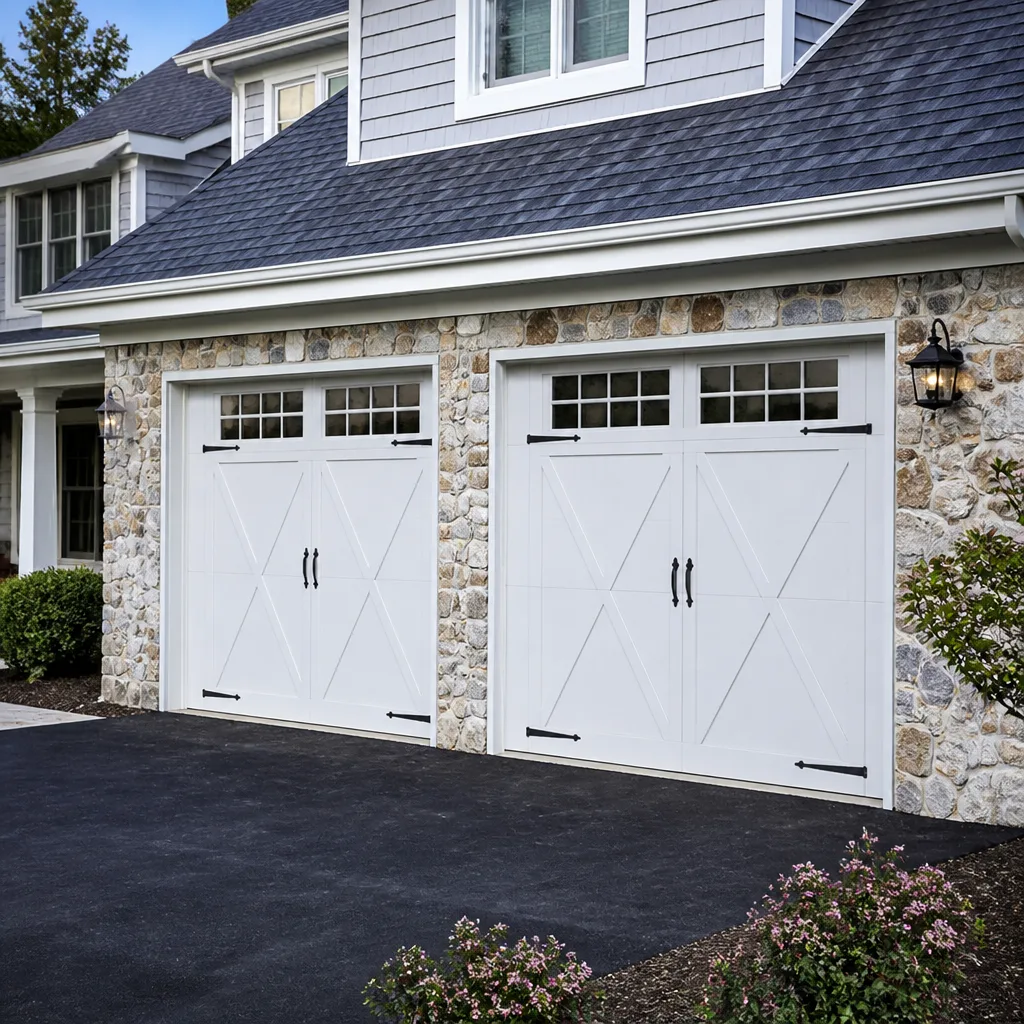 Carriage house
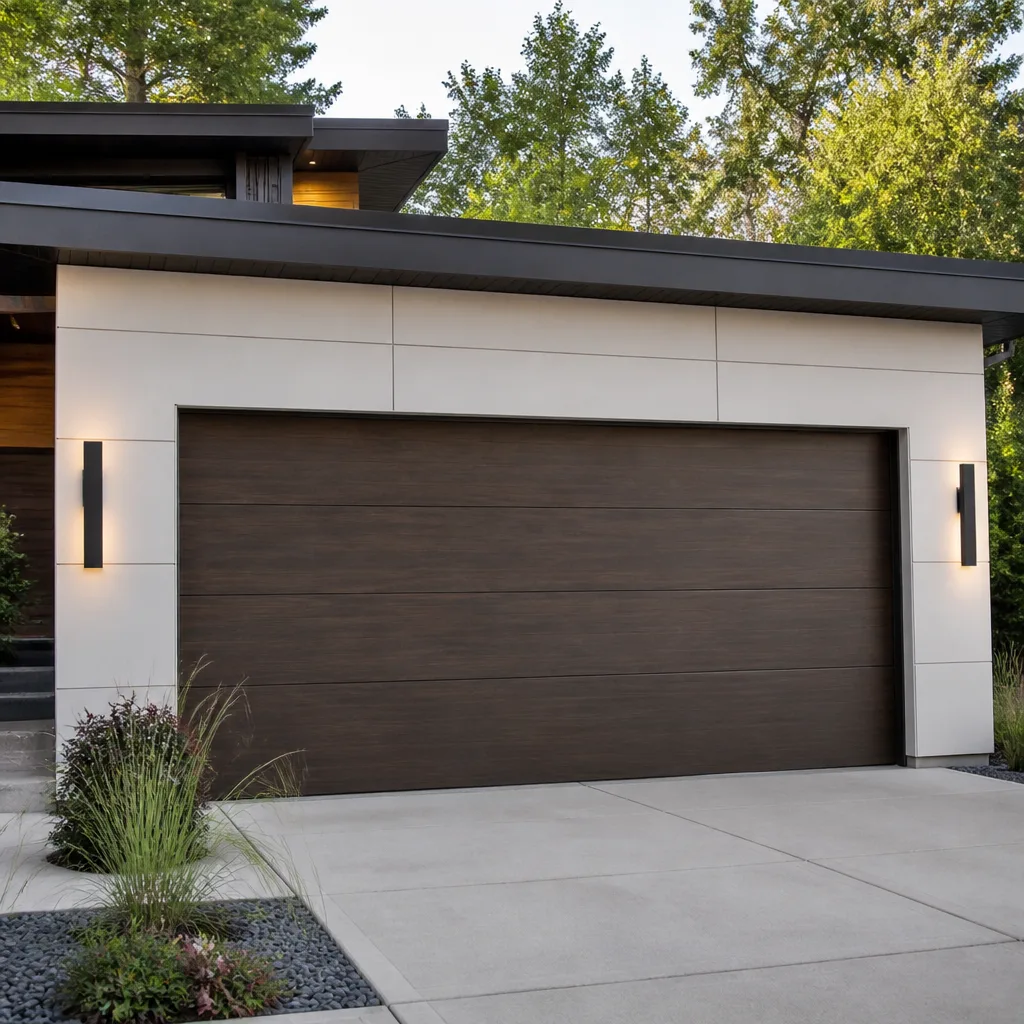 Modern flush
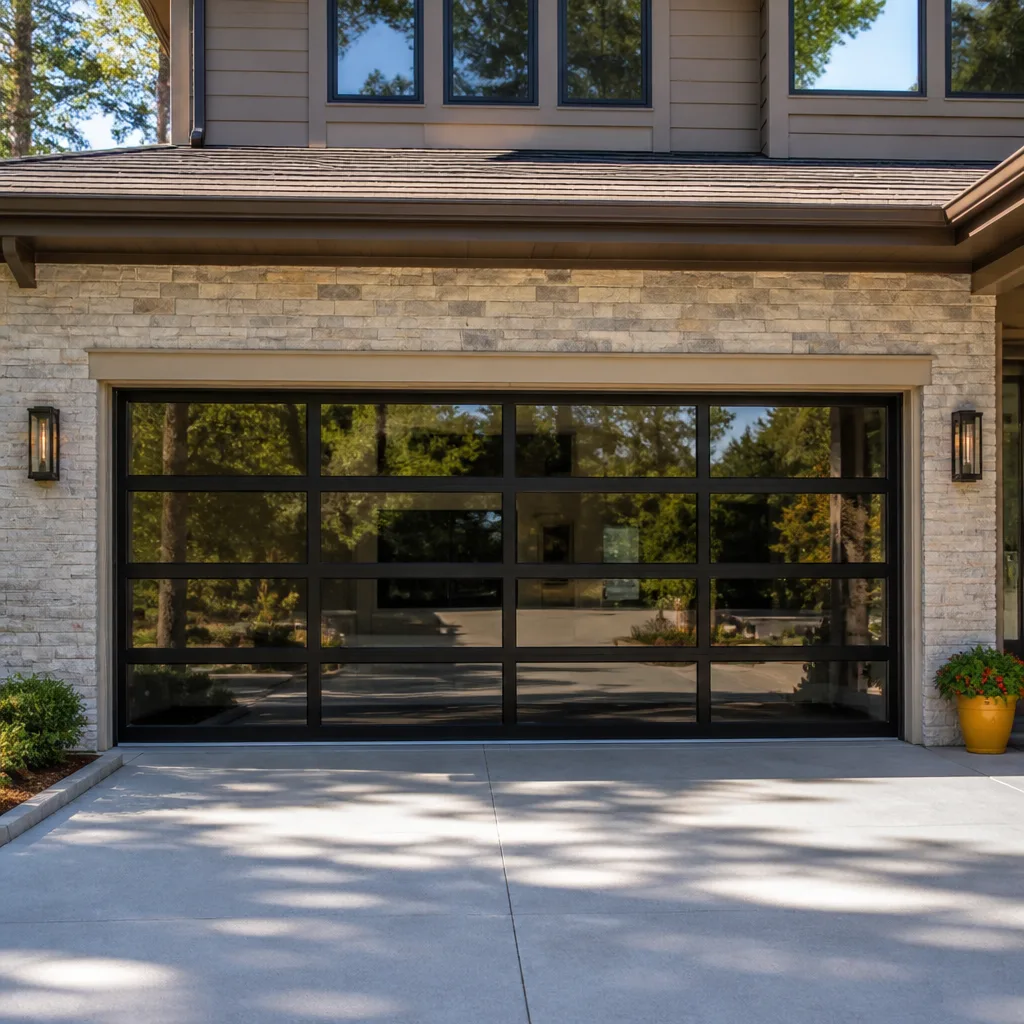 Full-view glass
 LiftMaster openers
 Chamberlain openers
Full 25-point door and opener safety check with every visit - springs, cables, rollers, tracks, and your LiftMaster or Chamberlain opener included
You get a price before we start. It does not change when the pro arrives.
Get your free estimateGarage Door Permits, Codes & Inspections in Raleigh, NC: What You Need to Know
Here’s the part that surprises most homeowners: swapping a garage door for a new one almost never needs a permit, but the project can cross into permit territory the moment a structural header, a widened opening, or a load-bearing change enters the picture. In Raleigh, that line between “like-for-like replacement” and “structural alteration” is where paperwork suddenly matters. And it’s not just about passing an inspection today. An unpermitted structural change can surface as a defect on a home inspection report years later, when you’re trying to sell. This guide walks through exactly when Wake County and the City of Raleigh require permits for garage door work, when they don’t, what an inspection actually involves, and how to confirm your contractor is handling it correctly.
Quick Answer
In Raleigh, a straight garage door replacement of the same size in the same opening is generally treated as ordinary maintenance and doesn’t require a building permit. Structural work, though, does – things like cutting a new opening, altering or replacing a load-bearing header, widening the garage bay, or changing the framing around the opening. When in doubt, call the City of Raleigh’s building department and describe the exact scope; they’ll tell you whether a permit applies. If a permit is needed, it should be pulled before work starts, not after.
Styles & brands we work with
- Raised-panel steel
- Carriage house
- Modern flush
- Full-view glass
- LiftMaster openers
- Chamberlain openers
Table of Contents
- Does replacing a garage door in Raleigh require a permit?
- What counts as a “structural” change in a garage door project?
- How to pull a permit in Raleigh, step by step
- What a garage door inspection actually involves
- What happens if you sell a home with unpermitted garage work?
- How to confirm your contractor is pulling permits
- Codes that affect your door in Raleigh’s climate and housing
- Common mistakes to avoid
Does replacing a garage door in Raleigh require a permit?
Usually not. A standard like-for-like replacement – same door size, same opening, same header, same spring system – is generally considered routine maintenance and typically doesn’t require a building permit from the City of Raleigh. That covers most of what we handle: a worn-out door of the same dimensions coming out, a new one of the same dimensions going in.
That said, “usually not” is not “never.” The city’s building department makes the final call, and the decision depends on the scope, not the label on the invoice. There’s a meaningful difference between these scenarios:
- Like-for-like replacement: Removing a door and installing a new one of the same size in the same opening, reusing the existing tracks and header. Generally no permit.
- Opener replacement or repair: Swapping a LiftMaster, Chamberlain, or Genie unit, or repairing the motor, board, or safety sensors. Generally no permit – this is electrical appliance-level work, not building envelope work.
- Spring and cable repair: Replacing torsion springs, cables, rollers, or hinges. Generally no permit, though it’s the single most dangerous repair a homeowner can attempt, and we’ll come back to that.
- Structural modification: Widening the opening, changing the door height, replacing or altering a load-bearing header, modifying the framing around the opening. This is where permits almost always apply.
If your project is a straight replacement and you’re not touching framing, you’re almost certainly in the no-permit column. If your contractor is proposing anything that involves cutting, reframing, or changing the shape of the opening, slow down and confirm with the city before work begins. The cost of a phone call to the building department is zero, and the cost of skipping a permit on structural work can follow the house for years.
We work on the brand you already have, so if you’re pricing a replacement door from Clopay or Amarr and wondering whether it needs paperwork, the honest answer depends entirely on whether the opening changes. Same opening, same size – no. Different opening – yes. We’ll tell you which column your project falls into before you commit to anything.
What counts as a “structural” change in a garage door project?
A structural change is any modification to the load-bearing parts of the garage that carry the weight of the wall above the door opening. The header – the horizontal beam spanning the top of the garage opening – is the piece that matters most. Anything that alters, replaces, or shifts the load on that header is structural, and that’s where permits enter.
Here’s how to tell whether your planned project crosses the line. Ask yourself these questions:
- Is the opening size changing? If the new door is wider, taller, or shorter than the old one, the opening has to be modified. That means framing changes and usually a permit.
- Is the header being touched? If any work involves removing, cutting, sistering, or replacing the header beam, that’s structural, full stop.
- Is the wall above the door being modified? Adding windows above the garage door, changing the siding, or altering the wall assembly can require structural review.
- Is the door being converted to a different type? Going from a single wide door to two smaller doors, or from a roll-up to a sectional, changes framing and load paths.
- Is a new garage being added? Entirely new construction, always permitted, always inspected.
If the answer to any of those is yes, you’re past the like-for-like threshold. The good news is that most Raleigh homeowners are simply replacing a failing door with the same size and type. In those cases, no structural review, no permit, and no inspection. It’s the projects where “while we’re at it, we could widen it” enters the conversation that paperwork becomes the deciding factor.
Raleigh’s housing stock makes this tricky in an ordinary way. Older neighborhoods have garages built to original 1960s and 1970s dimensions, and modern door sizes don’t always match. A homeowner who wants a standard modern door in an undersized opening is suddenly talking about enlarging the opening, which means framing, which means a permit. That’s not a sales problem or a contractor problem – it’s just the physical reality of matching new products to old construction. The honest move is to price both paths: keep the opening (no permit) or enlarge it (permit required).
How to pull a permit in Raleigh, step by step
If your project does require a permit, here’s the general shape of the process. The City of Raleigh’s building department is the authority for the specifics, and the exact forms, fees, and timelines can change, so always confirm with them directly before you file. But the flow looks like this:
- Define the scope in writing. Before you contact the city, know exactly what’s changing: opening dimensions, header details, door type, and materials. Vague scope means a vague permit application, and the reviewing office will likely send it back.
- Contact the City of Raleigh building department. Call or visit their permitting office, describe the project, and ask whether a building permit is required and what supporting documents they want. They may ask for drawings, a scope description, or contractor information.
- Submit the application. Most residential permits in Raleigh can be filed through the city’s online permitting portal or in person. You’ll typically need the property address, the contractor’s information (if a contractor is doing the work), and the project scope.
- Pay the permit fee. Fees are set by the city and are typically modest for residential structural work. The exact amount depends on the scope and the current fee schedule.
- Schedule the inspection. Once the permit is issued, the work proceeds, and at the appropriate point the city sends an inspector out to verify the work matches the approved scope. For framing and header work, the inspection usually happens before the drywall or siding goes back on.
- Get the final sign-off. After the inspection passes, the permit is closed. Keep the documentation – this is the piece that protects you at resale.
One homeowner-side detail worth knowing: the permit is typically pulled by the contractor doing the work, but it’s issued to the property. That means the record lives with your address, not with the contractor’s files. If you sell the house and the buyer’s inspector asks for permit history, the record of a properly pulled permit will be searchable through the city. That’s a good thing for you as a seller.
There’s also a common misconception worth clearing up: a permit isn’t a guarantee of good work, and the absence of one isn’t always proof of bad work. A permit is a record that structural changes were reviewed and inspected by the city. It’s a paper trail, not a warranty. The quality question is separate, and it’s why you want a contractor who understands the specific system they’re installing – whether that’s a LiftMaster opener, a Clopay door, or a Chamberlain unit your neighbor swears by. Permits protect you legally. Craftsmanship protects you functionally. You want both.
What a garage door inspection actually involves
Most homeowners imagine an inspection as a scary, code-heavy walkthrough with a clipboard and a bad attitude. It’s usually simpler than that. For a permitted garage door project involving structural changes, the inspector is primarily verifying that the work matches the approved scope and meets the applicable building code for framing, header support, and attachment.
Here’s what typically gets checked when a structural garage door project is inspected:
- Header and framing: Does the installed header match the approved drawings and carry the load correctly?
- Attachment: Is the framing securely connected to the surrounding structure?
- Opening dimensions: Does the opening match what was permitted?
- General code compliance: Any other applicable requirements for the scope of work.
What an inspection is usually not: it’s not typically a full mechanical review of the door, opener, springs, or sensors. If your permit is for framing and header work, the inspector is focused on the framing and header. The door installation itself, the opener wiring, and the spring tensioning are the contractor’s responsibility to get right. That’s why the quality of the install matters even when a permit is in play – the city isn’t going to test whether your torsion spring is properly wound.
For projects that don’t require a permit, there’s no inspection at all. That’s the trade-off of the like-for-like path: less paperwork, but more reliance on the contractor’s own standards. In our experience, a properly installed door on a properly sized opening will run for years without complaint, brand regardless. A poorly installed one will show its flaws within a season or two – dragging tracks, uneven travel, sagging panels. The inspection, when you have one, catches structural problems. It doesn’t catch bad spring work or a misprogrammed opener. Choose the contractor for both.
If your door is failing and you’re not sure whether it’s a repair or a replacement situation, our garage door repair team can diagnose it before you decide on scope. That diagnostic step is free, and it often saves homeowners from pricing a full replacement when a repair would do.
What happens if you sell a home with unpermitted garage work?
Nothing happens immediately – until it does. Unpermitted structural garage work is invisible until someone looks. When you sell a house in Raleigh, the buyer’s home inspector will examine the garage, and a header that doesn’t match the rest of the construction, framing that looks newer than the surrounding structure, or an opening that doesn’t match the original footprint can raise a flag. An inspector will often note “evidence of a modified garage opening, permit status unknown” on the report. That single line can send a buyer’s agent back to your counter with questions.
The good news is that most unpermitted work can be resolved retroactively. The general process:
- Find out what was actually done. If you bought the house with the modification in place, you may not know the scope. A contractor can usually inspect the framing and describe what changed.
- Contact the City of Raleigh building department. Explain the situation and ask about their process for legalizing previously unpermitted work. Most jurisdictions have a path, often involving an as-built permit and an inspection.
- Pull the appropriate permit. This is typically an “as-built” or “after-the-fact” permit covering the work already done.
- Have the work inspected. The inspector reviews the existing conditions. If the work meets code, the permit is closed. If it doesn’t, you may be required to correct it – which might mean removing the unpermitted framing and starting over.
- Document the resolution. Keep the closed permit and inspection record. This becomes your proof when the next buyer’s inspector asks.
The reason this matters for resale is not just about disclosure – it’s about financing and buyer confidence. Some lenders and insurers ask about unpermitted work, and a buyer who has any other concerns about the house will use an unpermitted garage modification as a negotiating lever. It’s not the biggest problem in a home sale, but it’s an avoidable one. If you did the work properly with a permit, you’ll never have to have this conversation. If you inherited an unpermitted modification, resolving it before you list is cheaper and calmer than resolving it during a closing negotiation.
For homeowners in Raleigh, this is one of those invisible-but-fixable issues. If you’re uncertain whether a past garage door change was permitted, a phone call to the city’s building department will tell you quickly. And if it turns out the work needs to be reviewed, that conversation is far less painful before you list than after.
How to confirm your contractor is pulling permits
The single most common way homeowners end up with unpermitted garage work is by trusting a contractor who said “we’ll handle it” and then didn’t. It’s not usually malicious – sometimes a contractor decides a permit would slow the job down or cost the homeowner extra and quietly skips it. But it’s a problem either way, and it’s easy to verify if you know what to look for.
Here’s how to confirm your contractor is pulling a permit on your behalf:
- Ask directly, in writing. Before work starts, ask: “Is this project getting a permit, and what’s the permit number?” If you get a vague answer, that’s a signal.
- Get the permit number before work begins. In Raleigh, permits are issued before work starts, not after. A legitimate permit has a number you can look up through the city’s permitting office.
- Verify the permit through the city. Call the City of Raleigh building department or use their online portal to confirm the permit exists and matches the scope described to you.
- Confirm the permit was pulled in your name or on your property. The permit is typically issued to the property address. If the permit isn’t findable under your address, it likely wasn’t pulled.
- Keep the inspection record. After the job, hold onto the closed permit and inspection documentation. This is your proof at resale.
For a straight like-for-like replacement, this conversation is short – “no permit needed” is a complete sentence, and a good contractor will tell you why. For structural work, the conversation is longer and the contract should reflect it. The distinguishing question is whether your contractor is willing to explain the reasoning behind their permit decision, or whether they’re just going to “handle it.”
A licensed, insured contractor should have no problem discussing the permit question on the front end. Our technicians have up to experience, and they’ll tell you honestly which column your project falls into – permit or no permit – before any work starts. If you’ve got a project in Raleigh and you’re unsure which side of the line it falls on, we can help you sort that out during the estimate.
Codes that affect your door in Raleigh’s climate and housing
Beyond the permit question, there are code-related and practical considerations that show up in Raleigh’s specific climate and housing stock. These aren’t the kind of thing inspectors always look at, but they’re the things that determine whether your door and opener perform over their lifespan.
Raleigh’s summers are hot and humid, and the garage is typically the hottest, most humid space in the house. That has a direct effect on the systems inside it. Steel doors with poorly sealed panels can develop condensation and rust at the bottom edges. Wood-look composite doors can swell and warp if moisture isn’t managed. Openers – LiftMaster, Chamberlain, Genie, and the rest – run in an environment that stresses their electronics, particularly the circuit boards and sensors. A properly installed door with a weather seal at the bottom and a well-ventilated garage will freeze less in winter and rust less in summer. Code doesn’t mandate most of that, but a contractor who understands the local climate will build it into the recommendation.
The other climate factor is wind. Raleigh’s storms can bring gusts that test door strength, particularly on double-car doors with wide panels. Local building code treats garage doors as a component of the building envelope, and while wind-rated doors are not universally required for residential retrofits, they’re worth discussing if your garage faces an exposed direction. Ask the city’s building department whether wind-rated door requirements apply to your specific project; that’s a question for them, not a guess from us.
On the housing side, Raleigh’s mix of older neighborhoods with original one-car garages and newer subdivisions with two-car bays means the like-for-like math isn’t always straightforward. A house in an older neighborhood with a non-standard opening size may require framing changes just to fit a modern door, which pushes the project into permit territory. That’s not a defect in the house – it’s just the physical reality of matching new products to old openings. The contractor’s job is to price both paths and let you decide whether the smaller opening is worth living with or worth enlarging.
Opener safety is the one code-adjacent item that matters on every project. Since 1993, the safety standard in the U.S. has required residential garage door openers to include a non-contact reversal system – the photoelectric eyes at the base of the tracks. If your opener is older and doesn’t have working safety sensors, or if the sensors have been bypassed, that’s a genuine safety issue, not just a paperwork one. Replacing an old opener with a modern LiftMaster or Genie unit resolves it, and the sensors are part of the installation, not an add-on. We treat your opener as the brain of the system, and the sensors are the part of that brain that stops the door before it hits anything. Worth getting right.
One warning before we move on: garage door springs and cables are under extreme tension and can cause serious injury if handled incorrectly. If a spring is broken or the door feels unusually heavy, don’t try to lift or adjust it yourself. Call a trained technician. The same rule applies to any electrical work on the opener or its wiring – if you’re not sure what you’re looking at, don’t open the housing.
Common Mistakes to Avoid
- Assuming every replacement needs a permit. Most like-for-like replacements don’t. Over-permitting wastes a homeowner’s time and money on paperwork the city doesn’t require. The permit question is about scope, not about the word “replacement.”
- Skipping a permit on structural work to save time. This is the mistake that follows a house for years. A quick permit process is cheaper than an as-built permit later, especially during a home sale.
- Assuming the contractor pulled the permit. “We’ll handle it” is not a permit number. Verify through the City of Raleigh’s office before work starts, not after.
- Enlarging an opening without checking with the city. A standard modern door in an undersized old opening often looks like the easy fix until you’re cutting the header. Ask first, cut later.
- Signing off on an inspection before reading the report. If an inspector flags something, get it corrected before the permit closes. Once it’s closed, the correction becomes a new project.
- Bypassing the safety sensors on an old opener. That’s the one code-adjacent issue every homeowner should fix regardless of permit status. It’s not paperwork – it’s the mechanism that stops the door from coming down on someone.
- Choosing a contractor on price alone. A contractor who skips permits to shave a few days is a contractor who cuts other corners too. The permit conversation is a good proxy for how the rest of the job will go.
For the installation side of the project – new door, new opener, or both – our garage door opener repair and installation team handles the scope from measure through final adjustment, and will document the permit decision as part of the estimate.
See the difference
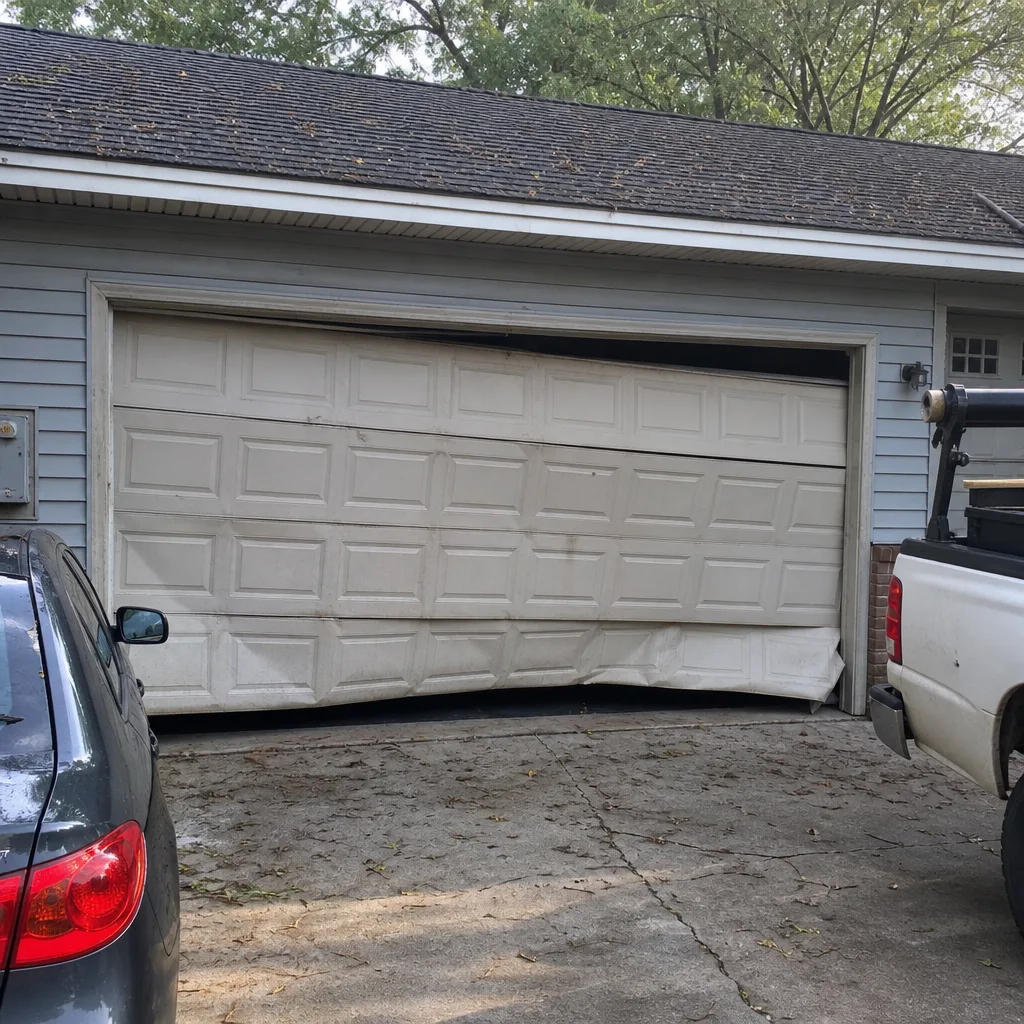 Before
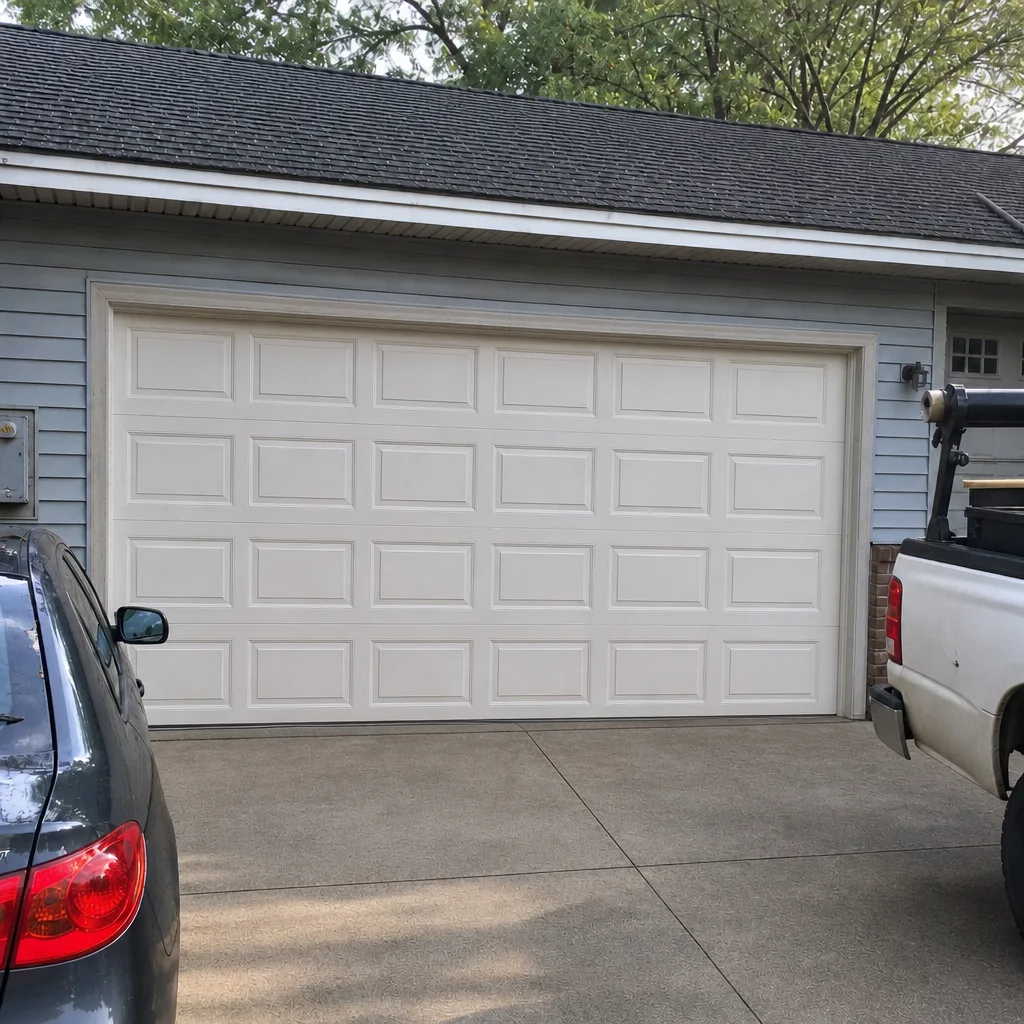 After
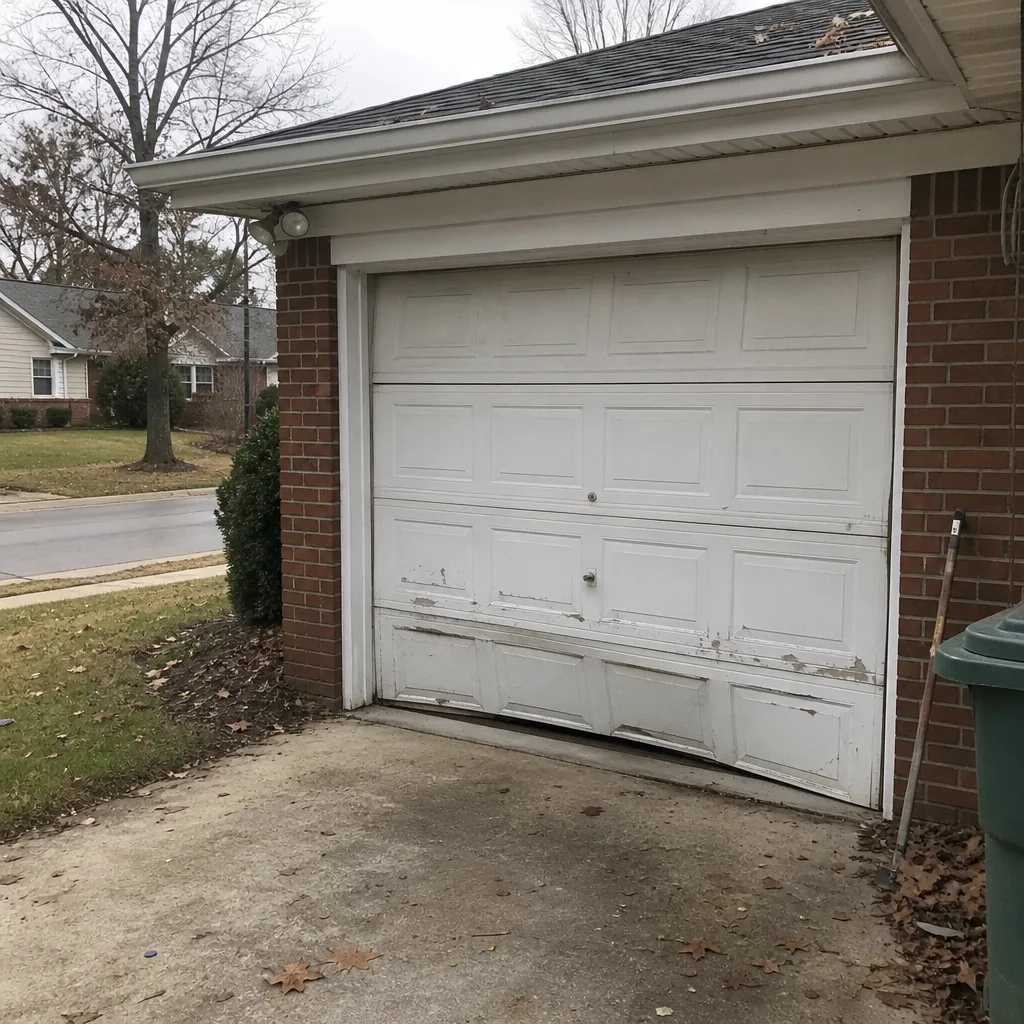 Before
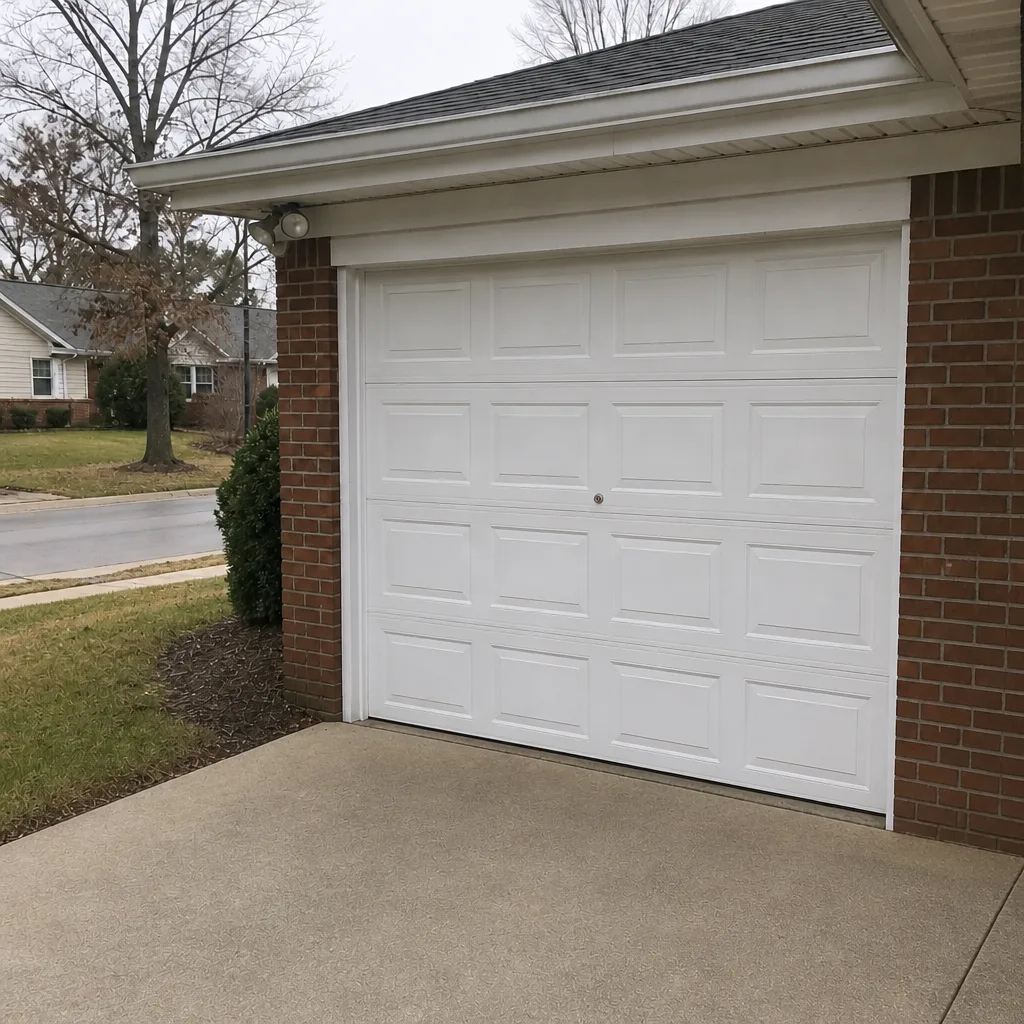 After
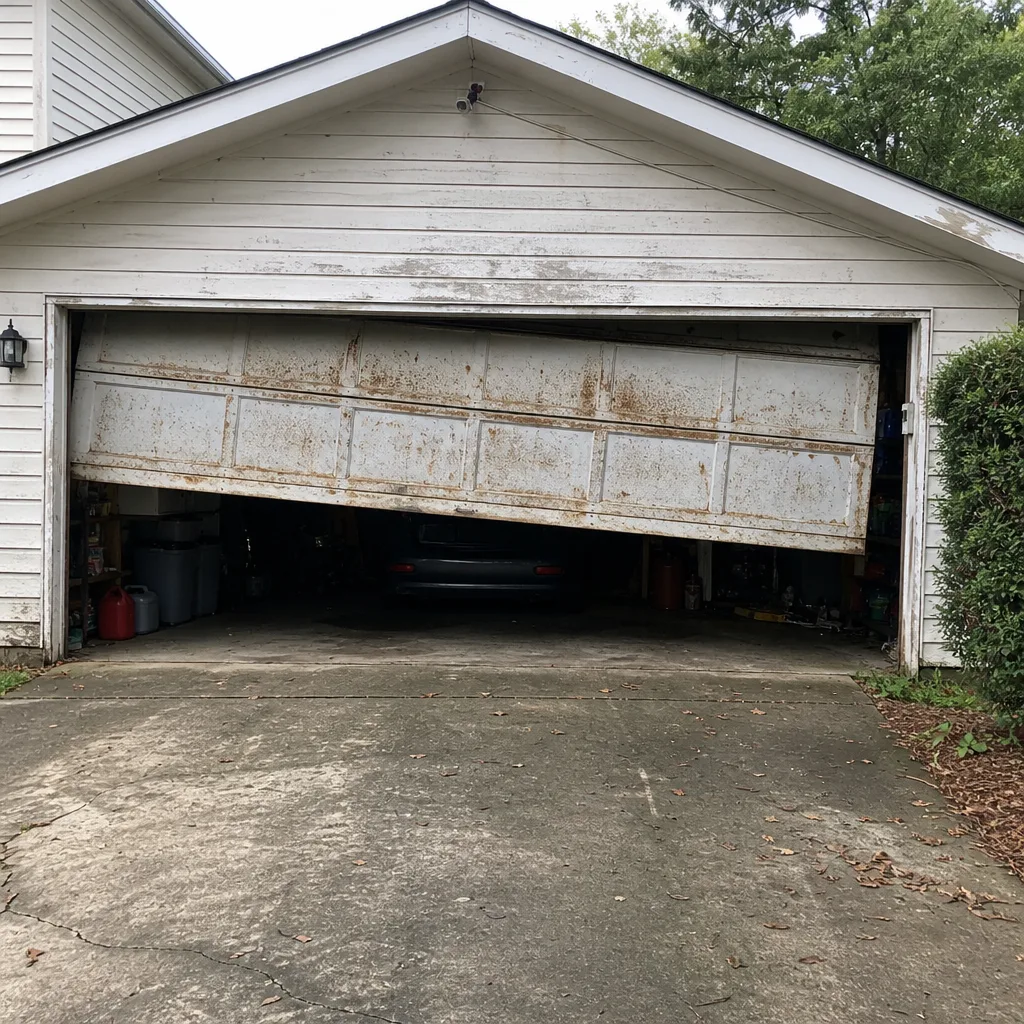 Before
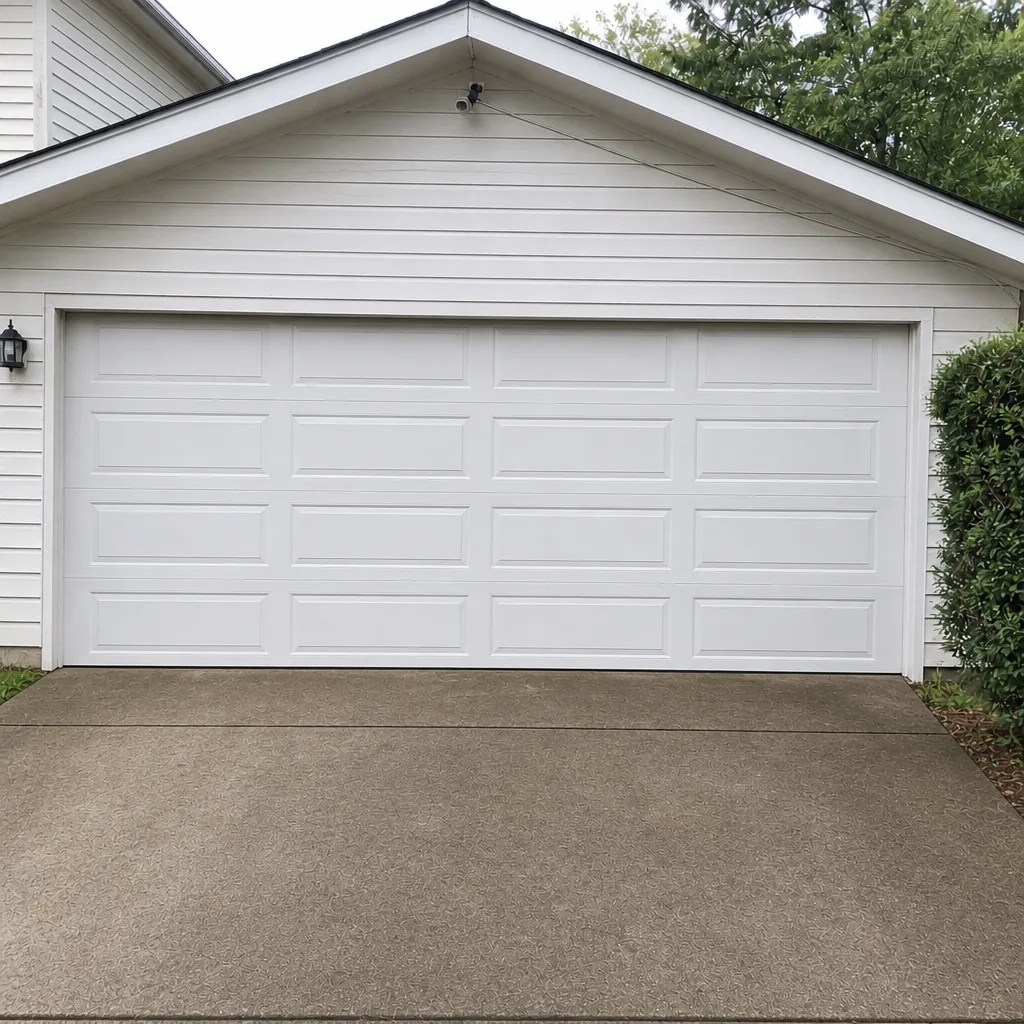 After
When to Call a Professional
Some garage door work is genuinely a professional job, and some just needs a phone call to sort out the paperwork question. Call us if a spring is broken or the door won’t open at all (that’s an urgent repair, and we’ll get a technician out). Call us if the opener is failing, the sensors are misbehaving, or the door travels unevenly – those are often diagnosable and fixable the same day. Call us if you’re planning a replacement and you’re not sure whether your opening size change requires a permit; we can look at the opening and tell you which path you’re on. And call us if you’ve inherited a garage that may have unpermitted modifications and you want to understand what you’re dealing with before you list the house. Orchard Garage Door Repair offers free estimates in Raleigh – call (866) 942-6232.
Frequently Asked Questions
Usually no, if it’s a like-for-like replacement – same size door, same opening, same header. You’d generally need a permit if the project involves structural changes: widening or changing the opening, altering or replacing the header, or modifying the framing around the door. To be certain about your specific project, call the City of Raleigh building department and describe the exact scope. Call (866) 942-6232 for a free estimate if you want us to help you figure out which path your project falls into.
Generally no. Replacing or repairing a garage door opener – whether it’s a LiftMaster, Chamberlain, Genie, or another brand – is typically treated like appliance-level work and doesn’t require a building permit. The safety sensors should be replaced along with the opener if the unit is old, since working safety sensors are part of what a modern opener provides. For a straightforward opener repair or replacement, call (866) 942-6232 – estimates are free.
An unpermitted structural change can appear as a defect on a home inspection report, and a buyer’s agent may use it as a negotiating point. The good news is that most unpermitted work can be legalized retroactively by pulling an as-built permit from the City of Raleigh and having the existing work inspected. It’s easier and cheaper to resolve before you list than during a closing. If you’re not sure what you’re dealing with, call (866) 942-6232 for a free estimate and a walkthrough of the opening.
If the opening size is changing, the header is being touched, the wall above the door is being modified, or the door type is changing from roll-up to sectional (or one door to two), you’re past the like-for-like line and a permit generally applies. A straight replacement in the same opening usually doesn’t. When in doubt, describe the project to the City of Raleigh building department; they’ll tell you which column it’s in. Our technicians have up to experience – call (866) 942-6232 if you’d like us to look at the opening first.
Not legally, for work that requires one. A contractor cannot waive a permit requirement, and if one suggests skipping it, that’s a signal about how the rest of the job will likely be handled. Verify the permit through the City of Raleigh office before work begins, and keep the inspection record after the job closes. If you’re interviewing contractors and want a straight answer about permits for your project, call (866) 942-6232.
Usually not. A building inspection for a permitted structural project focuses on the framing, header, and opening – not on the spring tensioning or opener programming. Those are the contractor’s responsibility to get right. The one opener-related item that should never be bypassed is the safety sensor system, which stops the door before it contacts a person or object. If you’re not sure whether your sensors are working, call (866) 942-6232 and we’ll check them during a free estimate.
The Bottom Line
Most garage door replacements in Raleigh don’t need a permit, and most homeowners don’t need to spend a moment worrying about it. The cases that do matter are the structural ones – an enlarged opening, a modified header, a framing change – and those are the ones that can follow a house into a sale if they’re skipped. Check with the City of Raleigh before the work starts, verify that your contractor actually pulled the permit if one’s required, and keep the inspection record when it’s done. That’s the whole guide in three steps. Raleigh homeowners can skip the permit conversation entirely on a like-for-like replacement, and that’s the majority of what we do.
If you’re not sure which side of the line your project falls into, call us. We’ll look at the opening, describe the scope, and tell you honestly whether this is a paper-free replacement or a permitted structural change. Free estimates, no upsell, and a straightforward answer.
Call (866) 942-6232 for a free estimate. We answer 24/7. Fast dispatch from 7am to 7pm, Sunday through Friday.
Whether you need a repair, an opener diagnosis, or a full replacement priced correctly from the start, Orchard Garage Door Repair works on the brand you already have – LiftMaster, Chamberlain, Genie, Clopay, Amarr, Wayne Dalton, Craftsman, and Raynor – and gives you a written price before any work begins. One call covers it.
Written by the team at Orchard Garage Door Repair.